
Custom Home Remodeling, Room Additions & Structural Renovations in Bowling Green, KY
Freedom Contracting is a full-service home remodeling general contractor in Bowling Green, KY, specializing in structural room additions, custom kitchen and bathroom remodeling, load-bearing wall removals, and whole-home renovations. Because our in-house capabilities span foundation/crawl space framing, structural carpentry, and GAF Certified™ roofing, we execute complex additions and open-concept remodels without the scheduling delays of piecing together separate handyman crews.
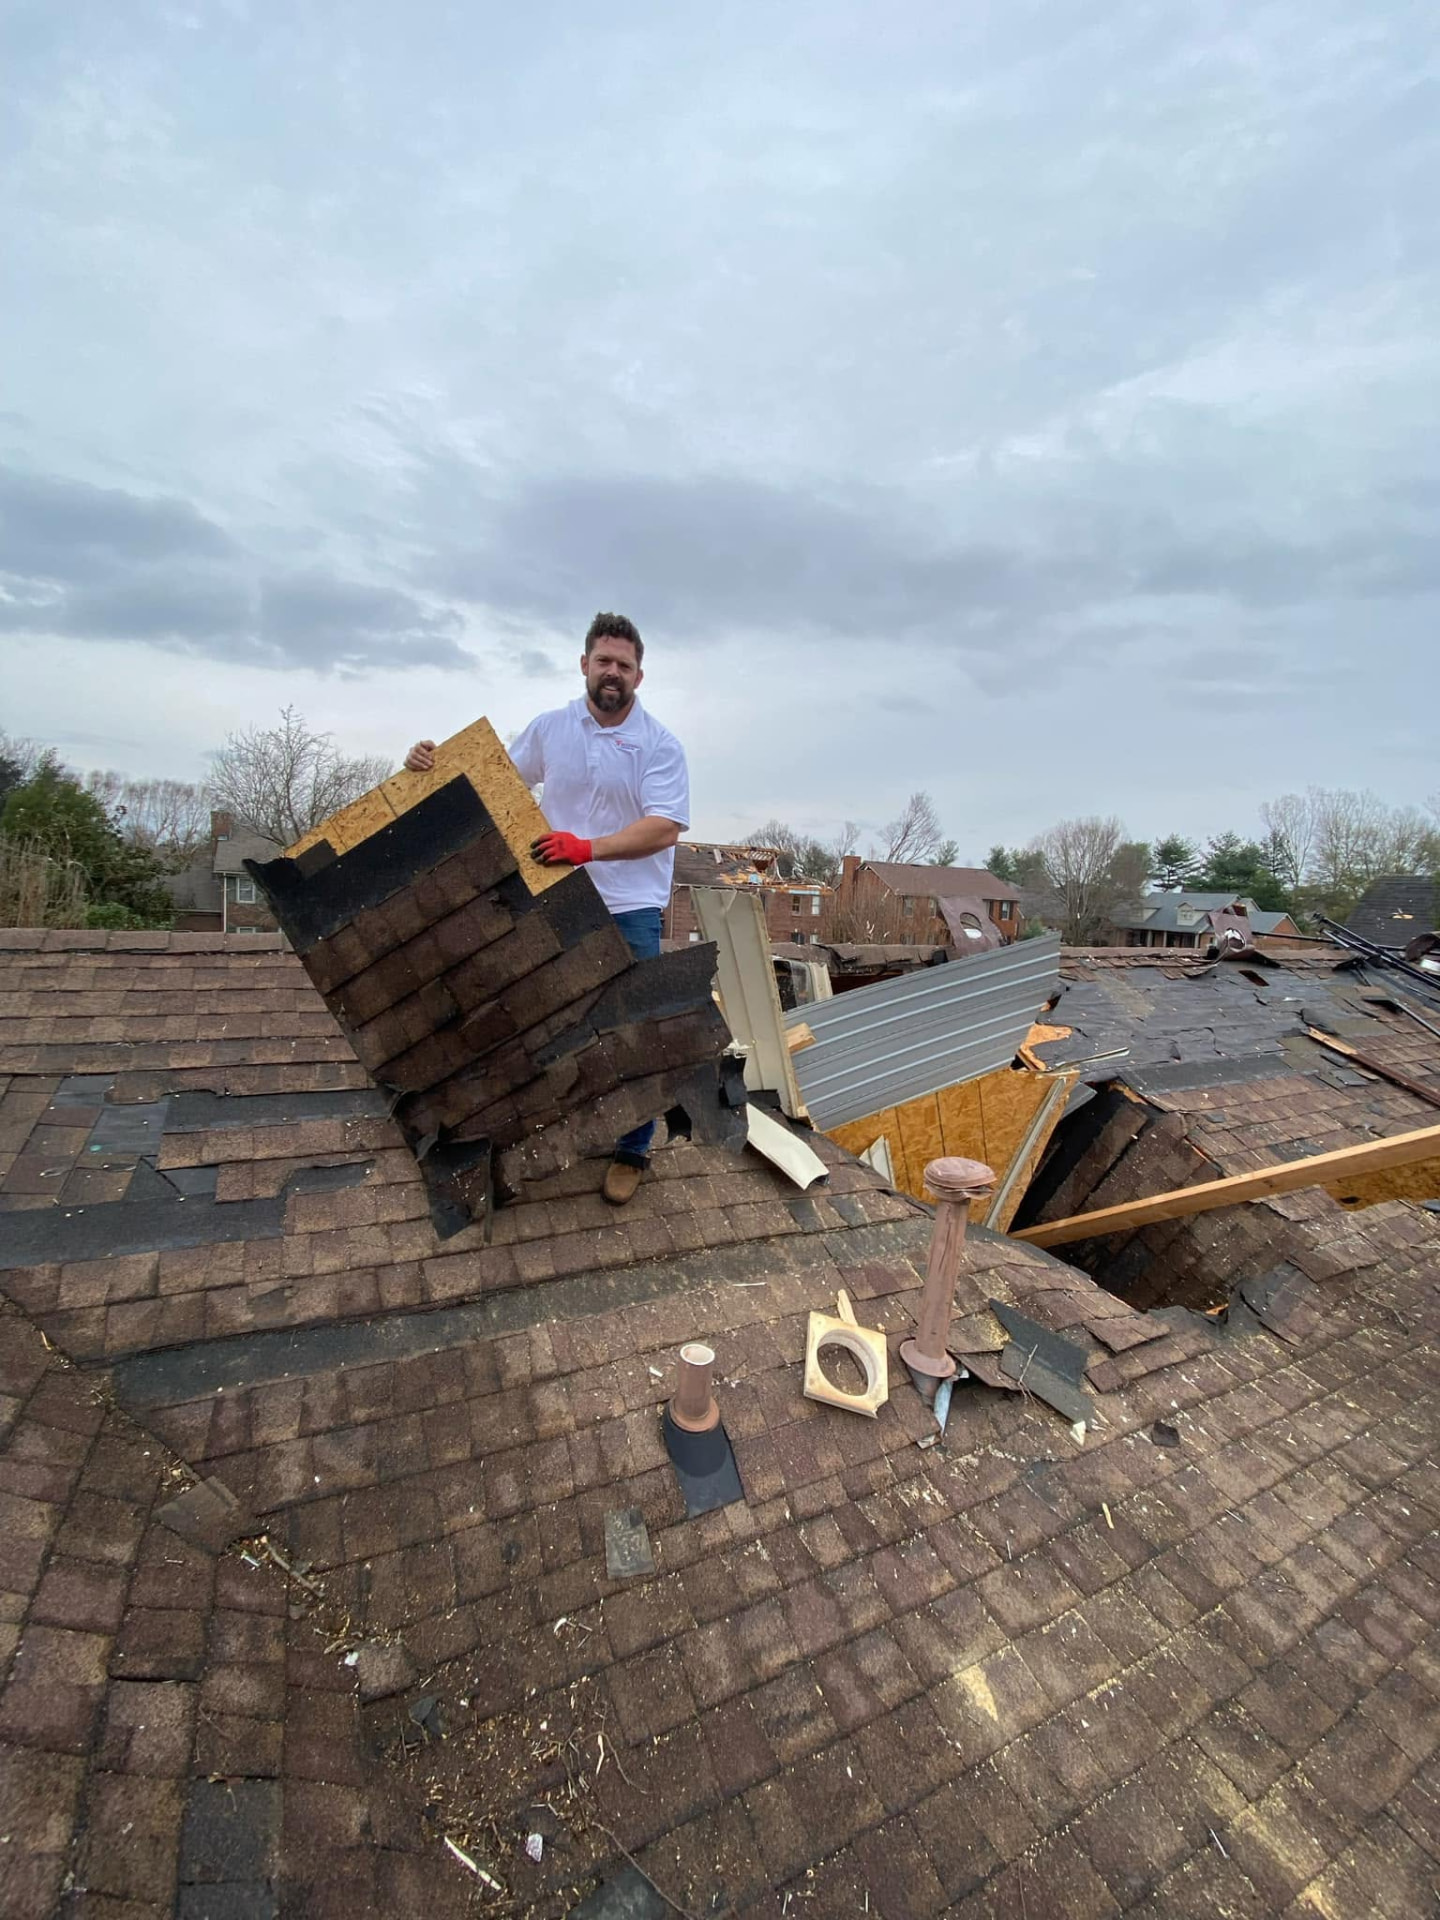
The Advantage of a Structural Roofer & Framing Contractor Running Your Remodel
Room additions, sunroom conversions and second-story expansions rarely fail at the paint and trim. They fail where the new structure meets the old one: the footing, the floor framing and the roof line.
Cosmetic-only remodelers are skilled at cabinets, tile and finishes, but an addition requires footings sized for Warren County soils, floor framing that lines up with the existing house, and a roof tie-in that sheds water at the valley where two roofs meet. When those trades are subcontracted to separate crews who never talk to each other, homeowners end up with sloped floors at the transition, cracked drywall, and the most common addition failure of all: a leak where the new roof joins the old one.
Freedom Contracting performs crawl space footings and framing, structural carpentry and GAF Certified™ roofing with our own crews. One project lead schedules every phase, so the foundation is ready when framers arrive, the roof is dried in before interior work begins, and finishes are installed over a structure we built and stand behind.
Core Remodeling & Addition Capabilities
Structural home additions & in-law suites
Foundation and crawl space footing pours, framing, seamless roof line integration, matching siding and a full interior build-out, from a single bedroom to a complete in-law suite.
Custom kitchen remodeling
Load-bearing wall removal with engineered LVL beams, custom cabinetry, quartz and granite countertops, island additions and complete lighting redesign for open-concept living.
Primary bathroom & aging-in-place renovations
Curbless tile showers, subfloor rot remediation, freestanding soaking tubs, custom vanities, grab-bar blocking and wider doorways for safe, long-term living.
Exterior living, decks & covered porches
Custom covered patios and screened porches tied into the existing roof system, decks, and James Hardie or vinyl exterior transformations.
Remodeling Scope & Timeline Comparison
| Project | Typical timeline | Warren County permitting required | Structural trades included | Key value drivers |
|---|---|---|---|---|
| Custom Kitchen Remodel | 4–8 weeks | Yes, when plumbing, electrical or walls change | Wall removal, LVL beams, subfloor repair | Cabinetry, countertops, layout changes, appliance package |
| Primary Bathroom Renovation | 2–5 weeks | Yes, when plumbing moves or walls change | Subfloor rot repair, framing for curbless showers | Tile scope, shower design, fixtures and vanity |
| Structural Room / Master Suite Addition | 8–16 weeks | Yes — building permit and inspections | Footings, crawl space framing, walls, roof tie-in | Square footage, plumbing for bath, exterior matching |
| Covered Porch & Roof Tie-In | 1–3 weeks | Yes for most attached roofed structures | Footings, posts, beams, roof framing and tie-in | Size, roofing material, ceiling finish, screening |
Home Remodeling & Additions questions, answered
Do I need a building permit for a remodel or addition in Bowling Green or Warren County?
Yes, most additions, structural changes, and remodels that move plumbing, electrical or walls require a building permit from the City of Bowling Green or Warren County, depending on your address. Freedom Contracting pulls the required permits and schedules the inspections as part of your project.
Can you match a new addition's roof and brick or siding to my existing home?
Yes. Our GAF Certified™ roofing crew ties the addition roof into your existing roof and matches shingle color and profile as closely as current products allow. We source matching brick or siding and recommend blending strategies when an exact match is no longer manufactured.
Can I live at home during a remodel?
Most homeowners stay home during additions and single-room remodels. We seal work areas with dust barriers, keep a clear path through the home, and plan utility shutoffs in advance. For a primary kitchen or only bathroom, we discuss temporary arrangements during planning.
What happens if you find subfloor damage during a bathroom or kitchen demo?
Our own carpenters handle it. We show you the damage with photos, explain the repair, and provide a written change order before work continues. Because subfloor, joist and crawl space repair are in-house, there is no waiting for a separate contractor.
Related services and areas
- See the full range of Freedom Contracting's roofing and general contracting services.
- Remodeling over a damp foundation? Start with crawl space encapsulation and joist repair.
- Additions and porches tie into your existing roof with GAF Certified residential roofing.
- Established homes with dated layouts are ideal for remodeling in Cumberland Trace & Indian Hills.
- Growing families on the south side choose us for room additions in Briarwood & Covington Woods.